
A great outdoor kitchen is designed like an indoor one: clear work zones, enough counter space, good light and ventilation, and a layout that keeps the cook part of the party. In Florida, it also has to survive sun, humidity, summer storms and, on the coast, salt air. This guide covers outdoor kitchen layouts, the zones and appliances to plan for, the materials that hold up in Florida, and how to fit the kitchen into the rest of the backyard.
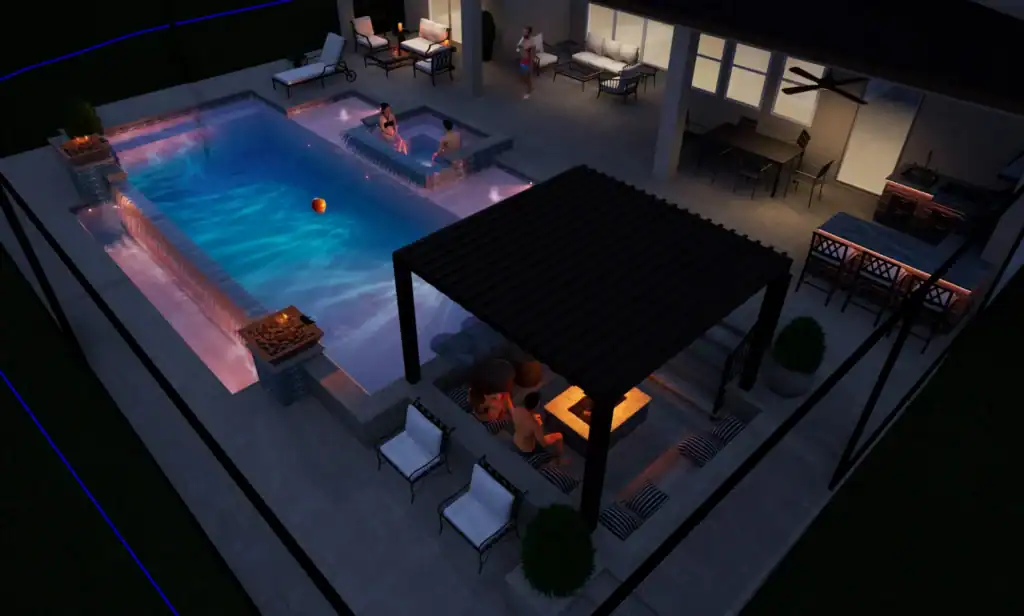
In our Design Studio, we design the outdoor kitchen together with the pool, shade structures and landscape, so you can see the whole backyard in 3D, with a fixed price, before anything is built.
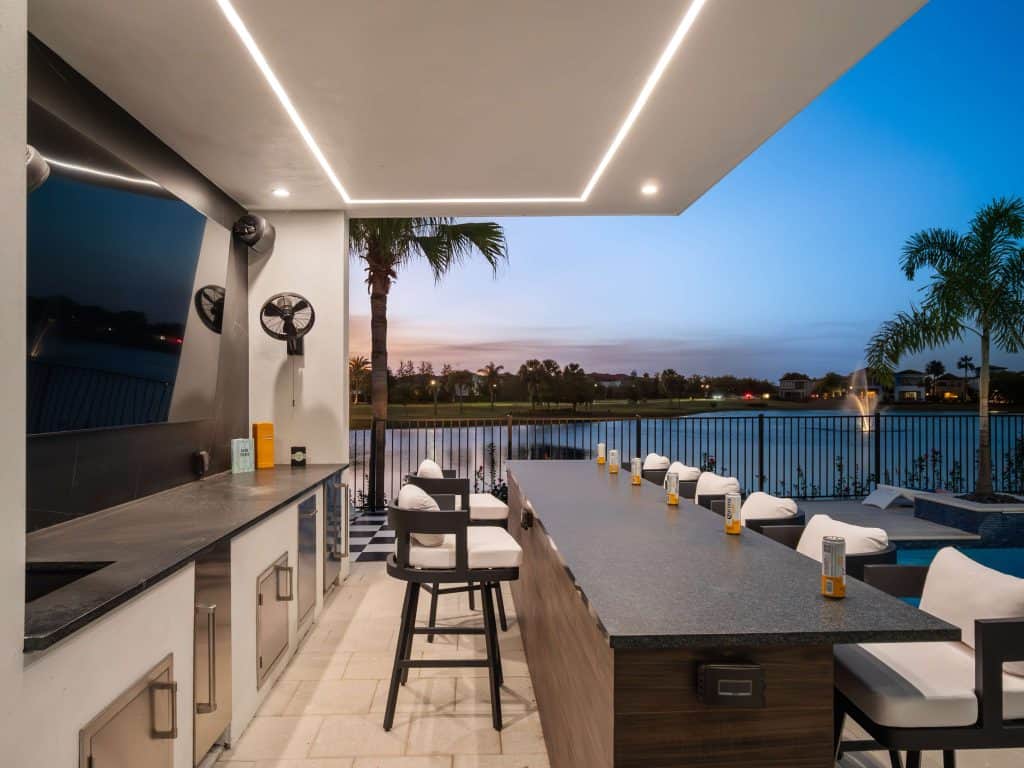
Outdoor kitchen layouts
The right layout depends on how many people you cook for, how much room you have and where the kitchen sits relative to the pool and the house.
Straight (linear) layout
Everything on one run of counter, usually against a wall or the back of a covered lanai. It is the most space-efficient outdoor kitchen layout and works well for smaller backyards or as a grilling station beside the pool. The tradeoff: the cook faces the wall, not the guests.
L-shaped layout
Two runs at a right angle. This separates the hot zone (grill, burners) from the prep and serving zone and often adds bar seating on the short leg. It is the most popular configuration for full outdoor kitchens.
U-shaped layout
Three runs of counter around the cook. Lots of prep space and storage, ideal for people who cook seriously outdoors. Needs more room and is usually paired with a roof structure.
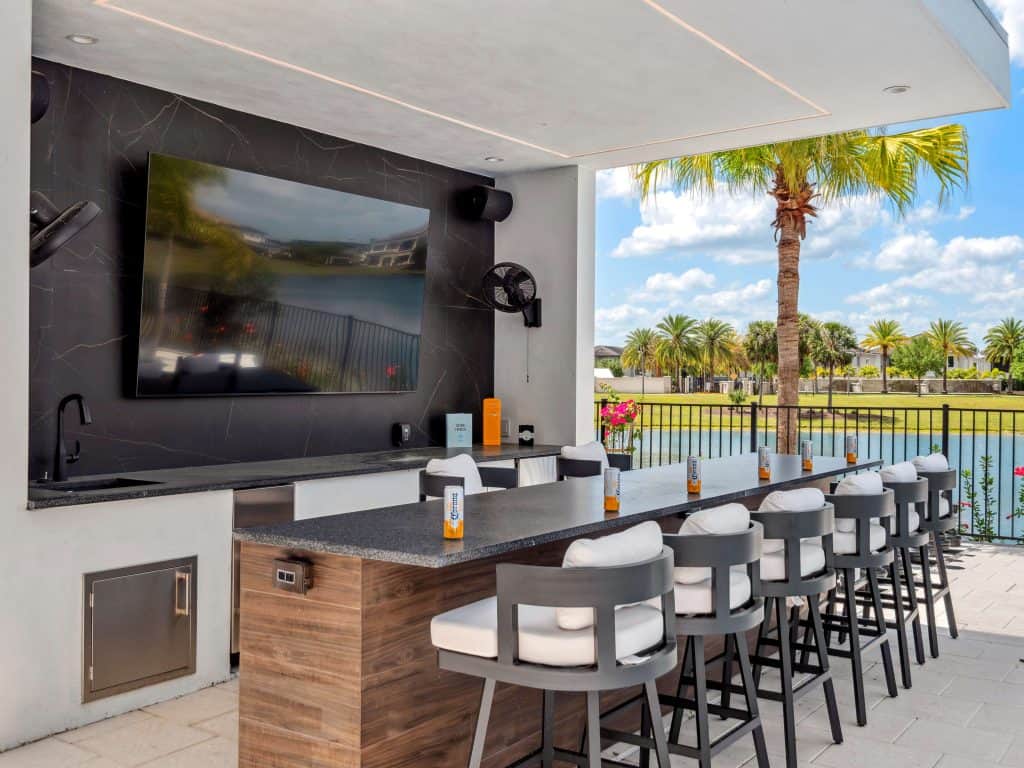
Island and bar layout
A freestanding island, or a back counter plus an island, with bar stools on the guest side. The cook faces the pool and the conversation, which is why this is the layout we recommend most for entertaining.
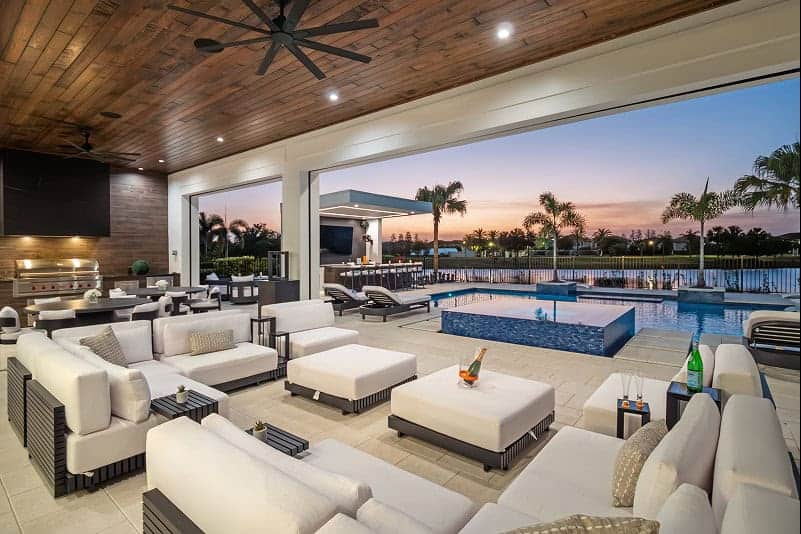
Pavilion kitchen
The kitchen lives inside its own covered pavilion, with dining and lounge seating, fans and lighting. It becomes a true outdoor room and works well when the kitchen sits across the pool from the house.
Plan by zones, not appliances
The best outdoor kitchen designs start with zones, then choose appliances to fill them:
- Hot zone: grill, side burners, griddle or flat-top, pizza oven or smoker. Leave landing space on both sides of the grill.
- Cold zone: outdoor-rated refrigerator, beverage center, ice maker.
- Wet zone: sink with hot and cold water and a proper drain. It saves dozens of trips inside.
- Prep zone: the longest uninterrupted run of counter, between the cold and hot zones.
- Serving zone: a raised bar or island edge where guests sit and food lands.
Most outdoor kitchens use standard 36-inch counter height for prep and 42-inch bar height on the guest side, which also hides the cooking mess from the seating area.
Outdoor kitchen materials that hold up in Florida
Stainless steel
Not all stainless is equal. Inland, quality 304 stainless performs well. Near the coast, marine-grade 316 stainless resists the salt air that pits and rusts lesser steel. The same goes for hinges, pulls and fasteners.
Cabinets
Skip wood. In Florida humidity, the best options are stainless, powder-coated aluminum, or marine-grade polymer cabinets that will not swell, rot or fade.
Countertops
Natural stone such as granite and many quartzites handle sun and heat well. Porcelain slabs are another strong choice. Check with the manufacturer before using engineered quartz outdoors, since many products are not rated for direct UV exposure and can discolor.
Finishes and stone
Choose stone veneers and decking that stay cool underfoot and match the pool coping, so the kitchen looks like part of the same design. See our pool materials.
Roof, ventilation and structure
An outdoor kitchen without cover gets used a few months a year in Florida. A roof, pavilion or covered lanai makes it a year-round room. Two things matter:
- Ventilation. A grill under a roof needs an outdoor-rated vent hood sized for the grill, so smoke and grease do not build up on the ceiling.
- Structure. Roof structures in Florida must be engineered for wind loads and permitted. Designing the structure with the pool and kitchen avoids conflicts with footings, plumbing and setbacks.
Utilities to plan early
- Gas: natural gas line or a propane tank location, sized for every appliance you plan to run at once.
- Electrical: GFCI-protected outlets, dedicated circuits for refrigeration and ice makers, plus lighting, fans and heaters.
- Plumbing: water supply and a proper drain for the sink.
- Lighting: task lighting over the work surfaces and ambient lighting tied into your pool automation scenes.
Running these lines is far easier and cheaper while the pool and decking are under construction than after. On new homes, we coordinate them with the home builder from the start. See how we work with home builders.
Where to put the outdoor kitchen
- Close enough to the house for easy trips to the indoor kitchen, but far enough that smoke does not drift into the living room.
- Facing the pool and the view, so the cook is part of the action.
- Downwind of seating where possible, based on the prevailing breeze on your lot.
- Out of the splash zone, with deck drainage that carries water away from cabinets and appliances.
Luxury outdoor kitchen ideas
- A pizza oven or kamado smoker as a second cooking station
- A swim-up or poolside bar that connects the kitchen to the water
- A TV wall and ceiling fans in the kitchen pavilion
- Fire features or a sunken fire pit next to the dining area
- Outdoor heaters for the few cool evenings Florida gets
- Lighting scenes that shift from cooking to dining to late-night
For more on how kitchens fit into the whole backyard, see luxury backyard design in Florida and designing outdoor kitchens that rival the indoors.
What an outdoor kitchen costs
Cost depends on size, appliances, materials and whether it sits under a roof structure. Most of our clients build the outdoor kitchen as part of a pool and backyard project, which saves on utilities and site work. See how much to budget for outdoor living and a pool and our 2026 pricing guide.
Frequently asked questions
What is the best layout for an outdoor kitchen?
For entertaining, an L-shape or an island with bar seating, so the cook faces the guests and the pool. For tight spaces, a straight layout against a wall.
Does an outdoor kitchen need a roof in Florida?
It is not required, but without one the kitchen gets far less use. A roof protects appliances and the cook from sun and rain, and it needs a properly sized vent hood if the grill is underneath.
What materials last best for an outdoor kitchen in Florida?
Marine-grade stainless near the coast, powder-coated aluminum or polymer cabinets, and natural stone or porcelain countertops rated for outdoor use.
Can you design the outdoor kitchen with the pool?
Yes. We design the kitchen, pool, shade structures and landscape together in our Design Studio so everything lines up and is priced in one place.
Planning an outdoor kitchen and pool? Start your design with our Design Studio.